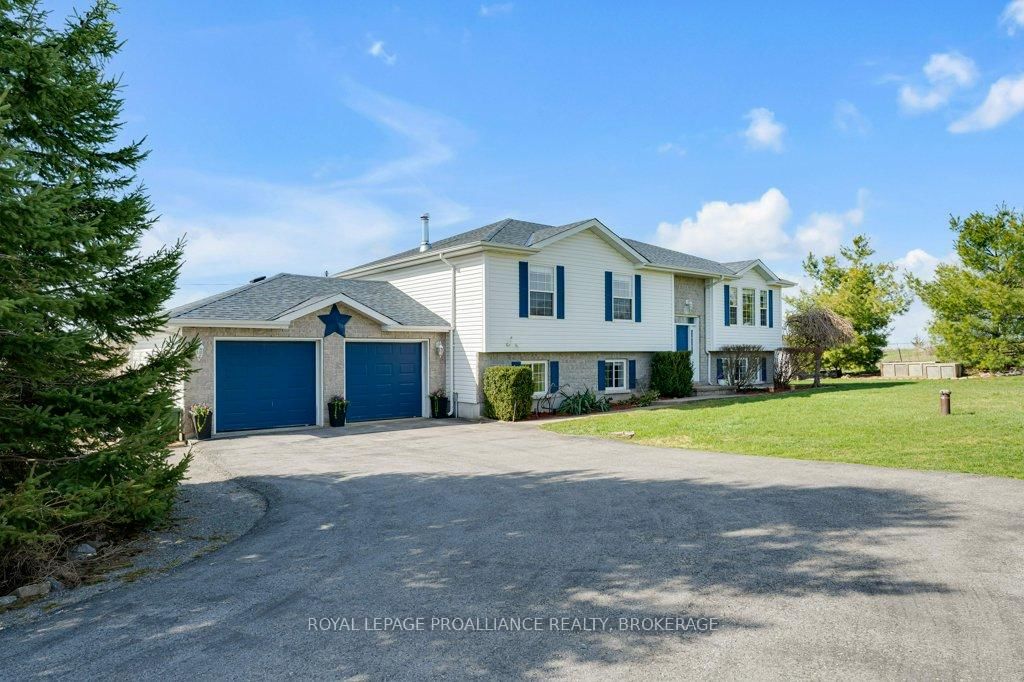
<-- style PDP --> 5576 MCFADDEN Road, Perth Road - Detached for sale for $799,000
  • for sale

5576 MCFADDEN Road

Perth Road, Ontario, K0H 2L0 - Frontenac South

$799,000

  • Neighbourhood

    Frontenac South

  • Major Intersection

    Sydenham Road to Rutledge Road to Wilmer Road to McFadden Road.

  • Listed Since: 80 day(s)

  • Last update: 9 day(s) ago

Overview

  • Property Type

    Detached, Bungalow-Raised

  • Bedrooms

    3 + 1

  • Bathrooms

    2

  • Basement

    Full + Part Fin

  • Kitchen

    1

  • Total Parking

    8 (2 Attached Garage)

  • Lot Size

    Available Upon Request

  • Taxes

    $4,094.00 (2025)

  • Type

    Freehold

Property Description

Property description for 5576 MCFADDEN Road, Perth Road

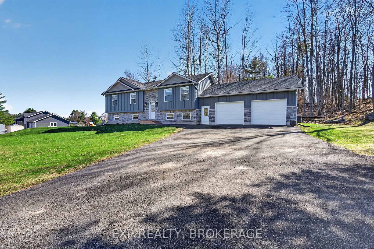
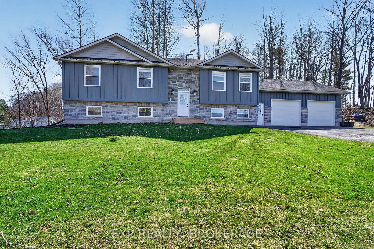
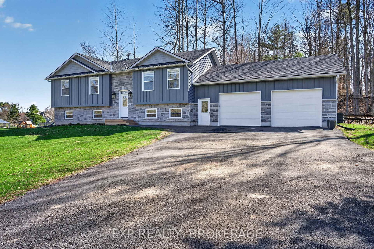
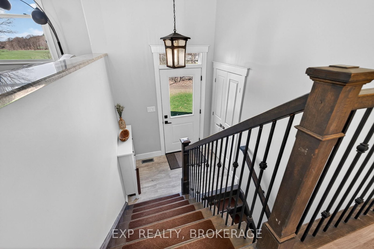
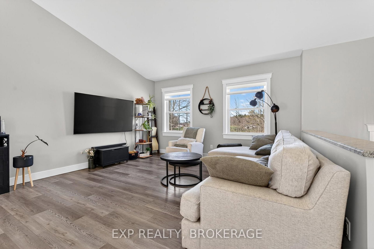
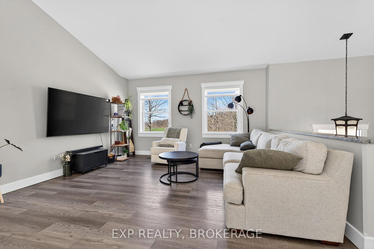
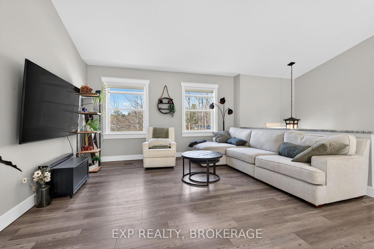
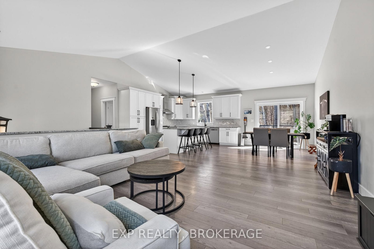
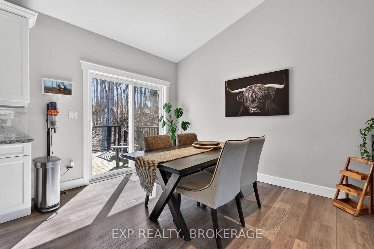
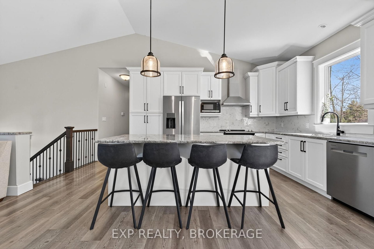
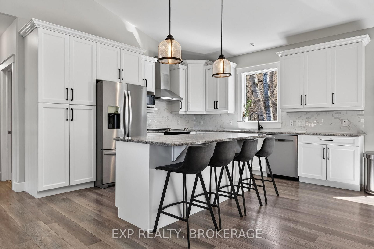
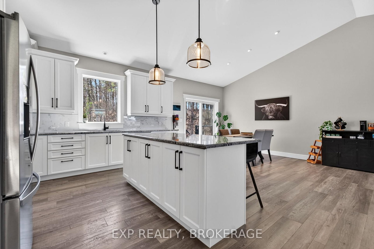
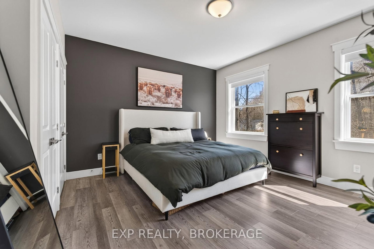
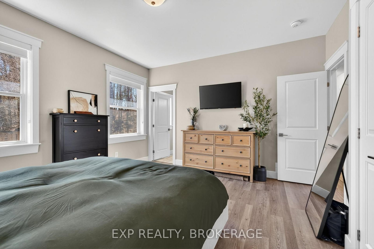
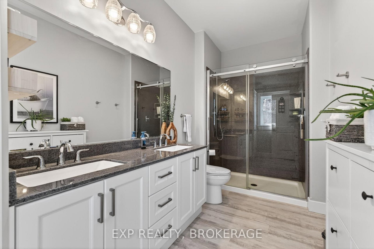
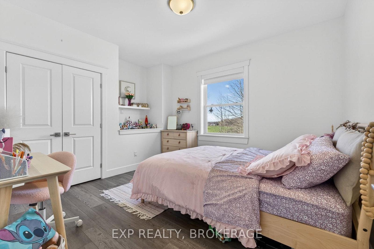
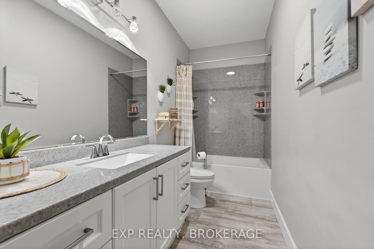
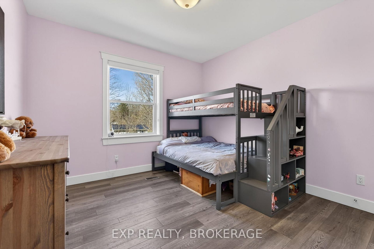
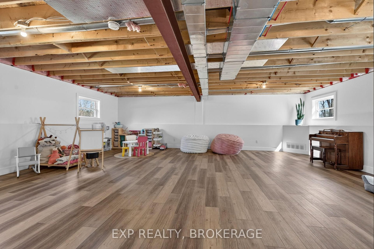
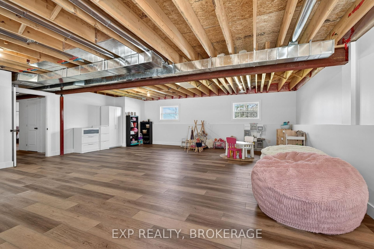
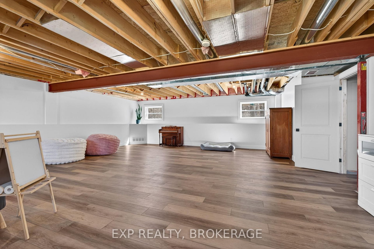
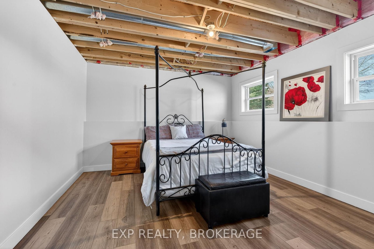
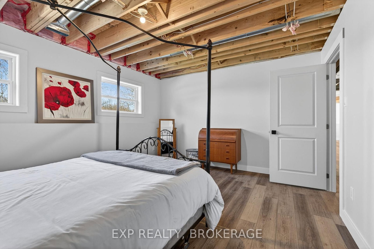
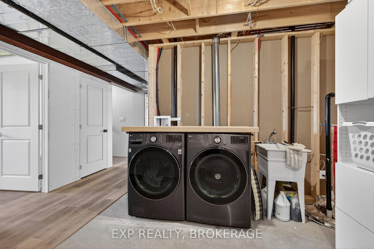
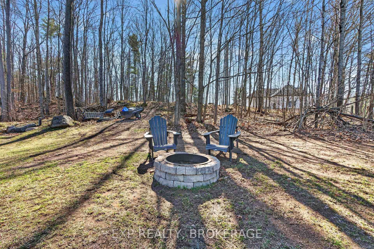
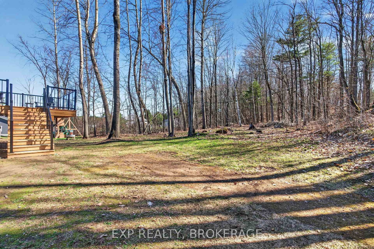
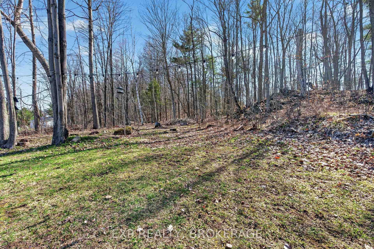
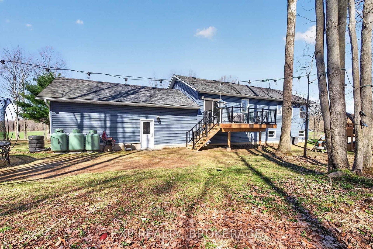
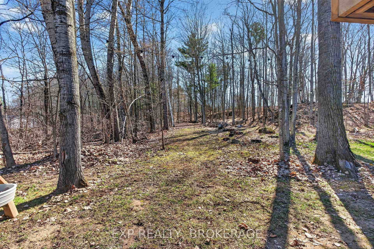
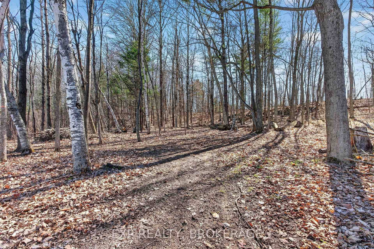
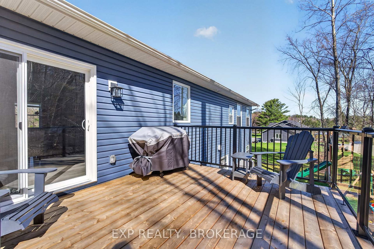
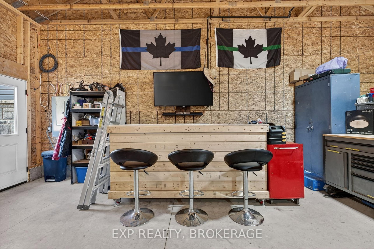
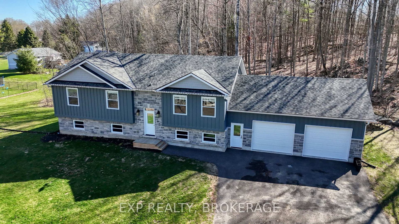
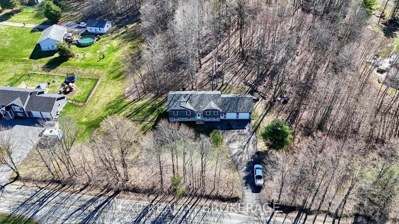
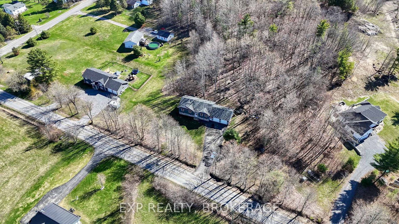
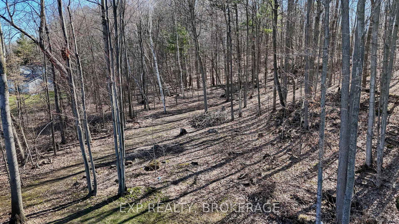
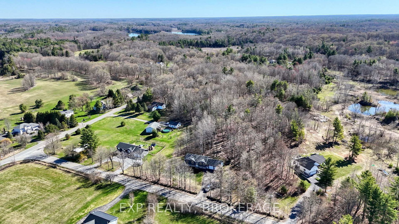
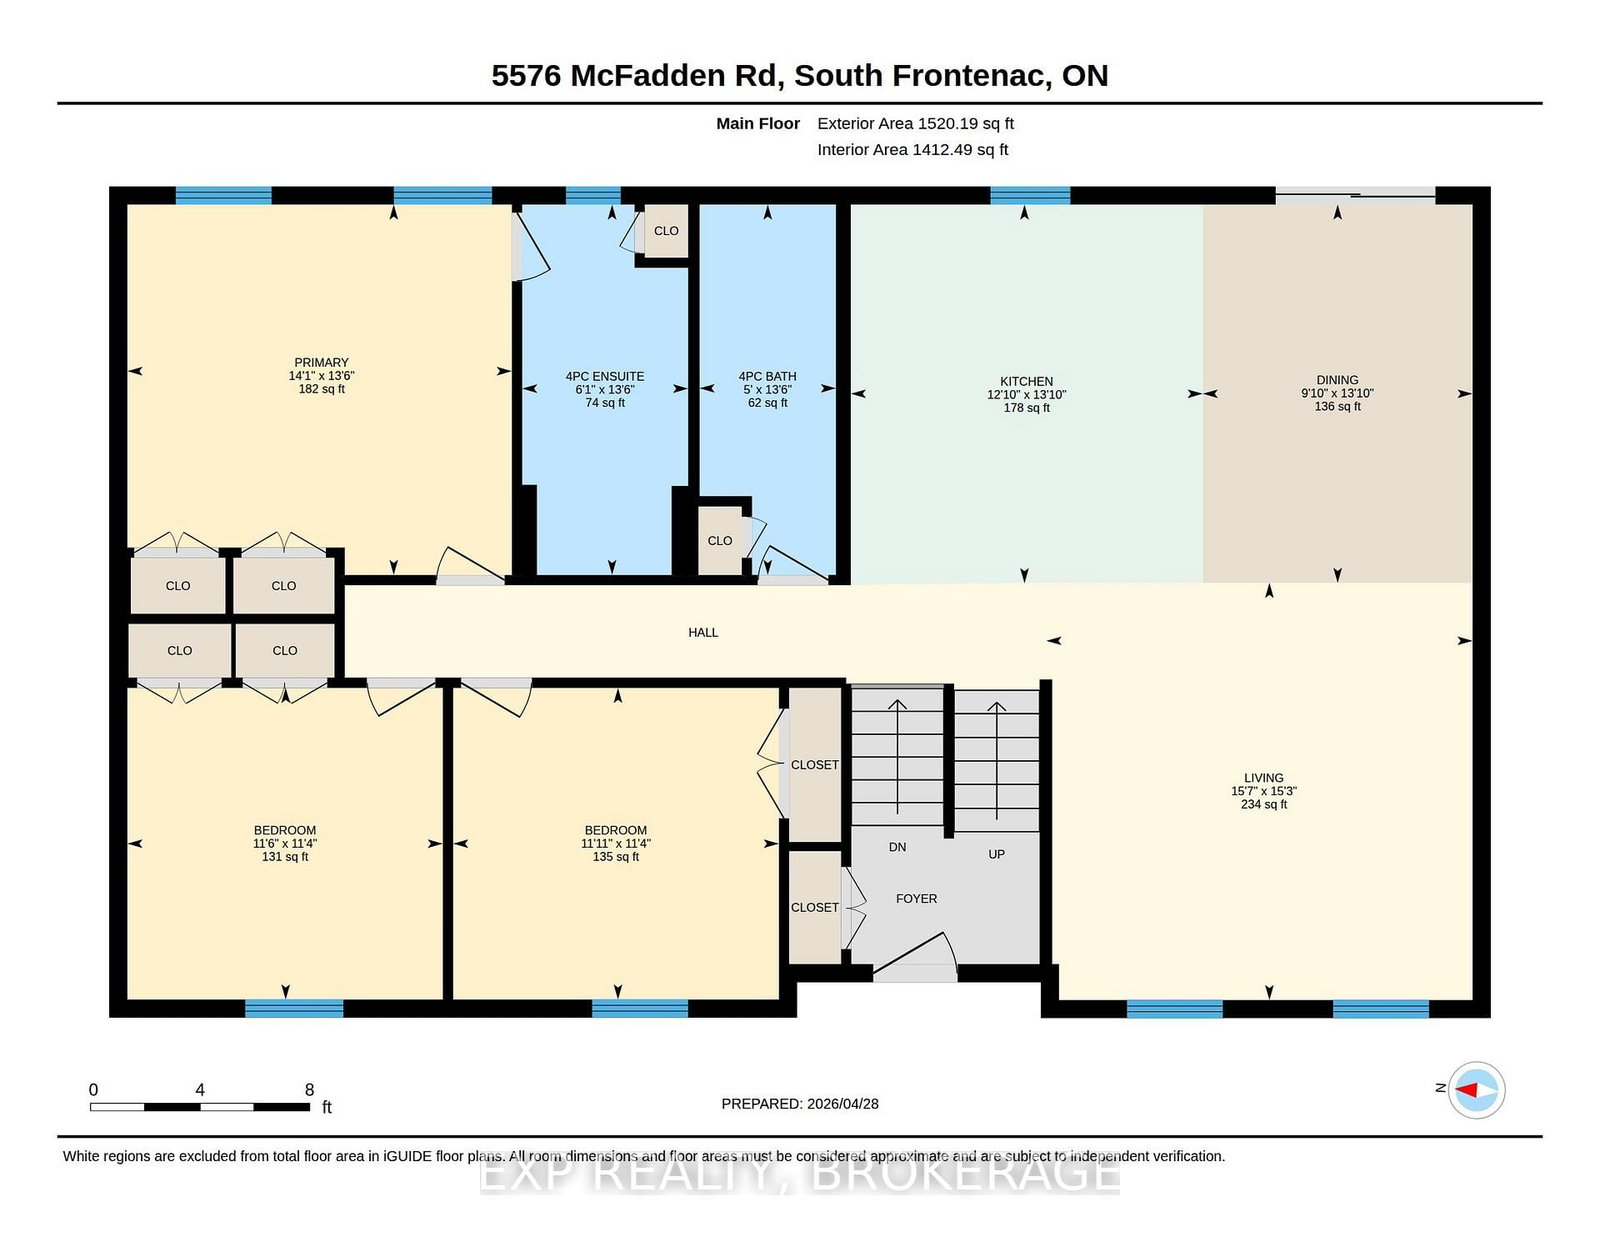
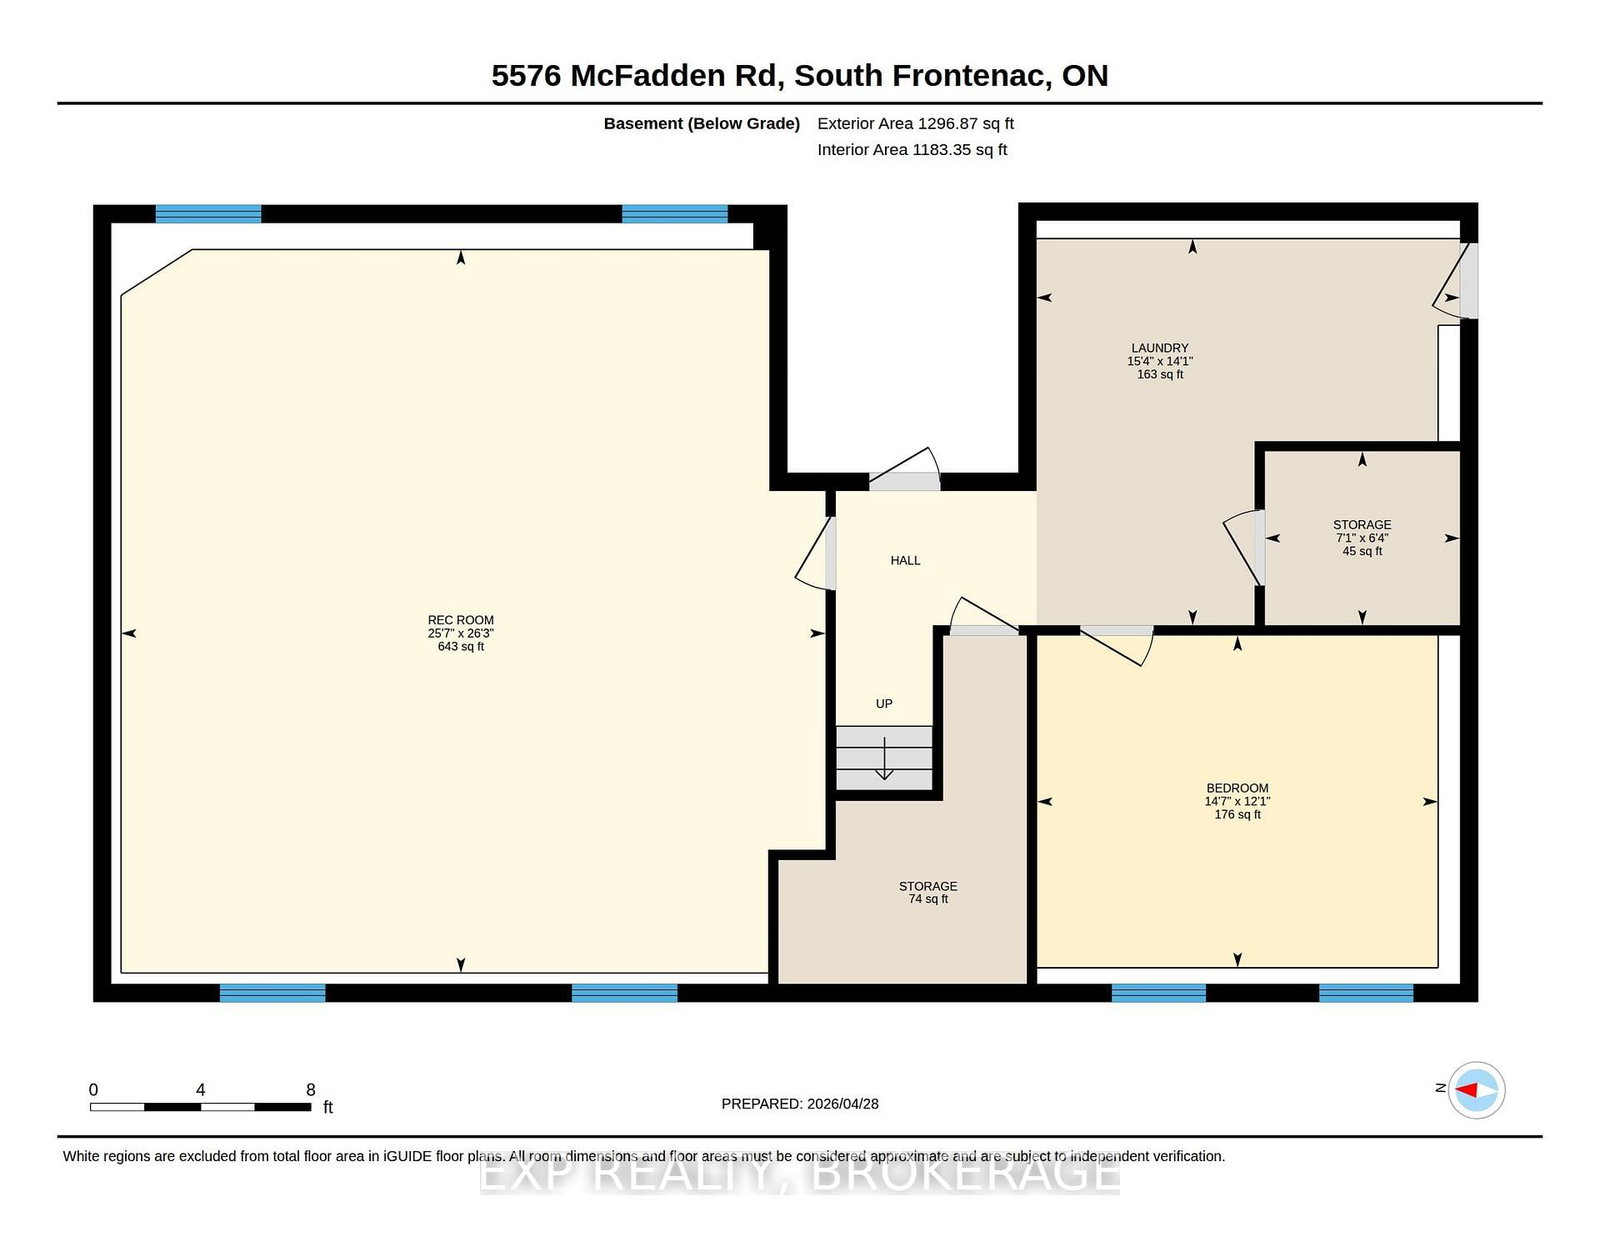
The modern white kitchen is both stylish and functional, showcasing a 7-foot island with a breakfast bar and elegant granite countertops-perfect for entertaining. The spacious primary bedroom features a luxurious ensuite complete with double sinks, a 5-foot glass shower, and refined finishes. Two additional generously sized bedrooms offer ample closet space and are complemented by a well-appointed main bathroom. The lower level is about 75% already finished, except for the ceilings and bathroom, but all the fixtures (shower, vanity, toilet) are all there and ready to finish. Huge rec room with tons of large windows, plus another bedroom for teenagers or guests. The basement could easily be turned into a large in-law suite, too. Additional features include inside entry from the oversized 26' x 32' double car garage (with front and rear man doors), central air conditioning, garage door openers, fibreglass shingles, and a striking exterior finished with estate stone and vertical Hardie board. Enjoy the privacy and natural beauty of a mature hardwood forest, including beech, maple, white birch, and pine, ideal for creating your own walking or ATV trails. Located on 6+ acres within walking distance to the Cataraqui Trail and just minutes from the Village of Sydenham, boat launch, beach, parks, shopping, and schools.

Listed by EXP REALTY, BROKERAGE

  • MLS #

    X13061098

  • Sq. Ft

    1100-1500

  • Sq. Ft. Source

    MLS

  • Lot Irregularities

    Y

  • Year Built

    0-5

  • Pool

    None

  • Drive

    Private

  • Garage

    Attached, 2 spaces

  • Total Parking

    8

  • Family Room

    N

  • Den

    N

  • Exterior

    Stone

  • Fireplace

    N

  • Roof

    Fibreglass Shingle

  • Foundation

    Poured Concrete

  • Elevator

    N

  • Water View

    n/a

  • Laundry Level

    Lower

  • Heat

    Forced Air

  • A/C

    Central Air

  • Water

    Well

  • Water Supply

    n/a

  • Sewers

    Septic

  • Central Vac

    N

  • Kitchen

    4.21 x 3.92 ft Main level

  • Dining

    4.21 x 3.0 ft Main level

  • Living

    4.64 x 4.74 ft Main level

  • Primary

    4.12 x 4.28 ft Main level

    4 Pc Ensuite

  • Bathroom

    4.12 x 1.85 ft Main level

    4 Pc Ensuite

  • 2nd Br

    3.47 x 3.63 ft Main level

  • 3rd Br

    3.47 x 3.51 ft Main level

  • Bathroom

    4.12 x 1.52 ft Main level

    4 Pc Bath

  • Br

    3.68 x 4.44 ft Bsmt level

  • Laundry

    4.28 x 4.69 ft Bsmt level

  • Rec

    8.01 x 7.8 ft Bsmt level

  • Other

    1.92 x 2.16 ft Bsmt level

  • MLS #

    X13061098

  • Sq. Ft

    1100-1500

  • Sq. Ft. Source

    MLS

  • Lot Irregularities

    Y

  • Year Built

    0-5

  • Pool

    None

  • Drive

    Private

  • Garage

    Attached, 2 spaces

  • Total Parking

    8

  • Family Room

    N

  • Den

    N

  • Exterior

    Stone

  • Fireplace

    N

  • Roof

    Fibreglass Shingle

  • Foundation

    Poured Concrete

  • Elevator

    N

  • Water View

    n/a

  • Laundry Level

    Lower

  • Heat

    Forced Air

  • A/C

    Central Air

  • Water

    Well

  • Water Supply

    n/a

  • Sewers

    Septic

  • Central Vac

    N

  • Kitchen

    4.21 x 3.92 ft Main level

  • Dining

    4.21 x 3.0 ft Main level

  • Living

    4.64 x 4.74 ft Main level

  • Primary

    4.12 x 4.28 ft Main level

    4 Pc Ensuite

  • Bathroom

    4.12 x 1.85 ft Main level

    4 Pc Ensuite

  • 2nd Br

    3.47 x 3.63 ft Main level

  • 3rd Br

    3.47 x 3.51 ft Main level

  • Bathroom

    4.12 x 1.52 ft Main level

    4 Pc Bath

  • Br

    3.68 x 4.44 ft Bsmt level

  • Laundry

    4.28 x 4.69 ft Bsmt level

  • Rec

    8.01 x 7.8 ft Bsmt level

  • Other

    1.92 x 2.16 ft Bsmt level

Thinking of Selling?

Find Out Your Home’s Value in Today’s Market!

No Email or Signup is required to view your home estimate.

estimate your home value

Contact Manoj Kukreja

Sales Representative,
Century 21 People’s Choice Realty Inc.,
Brokerage
(647) 576 - 2100

Manoj profile avatar

Mortgage Calculator

This data is for informational purposes only.

Mortgage Payment per month

Principal Amount

Interest

Total Payable

Amortization

Amortization

Closing Cost Calculator

This data is for informational purposes only.

Closing Cost Total for this property

Total Cash flow for purchasing this property

Down Payment(%)*
Additional information

Provincial Land Transfer Tax

Ontario Land Transfer Tax Rebate

Toronto Land Transfer Tax

Toronto Land Transfer Tax Rebate

PST on CMHC Insurance Premium

Lawyer Fees

$2,825

Government Registration Fee's

$164

Title Insurance

Closing Cost Total

Total Cash flow for purchasing this property

Provincial Land Transfer Tax

Ontario Land Transfer Tax Rebate

Toronto Land Transfer Tax

Toronto Land Transfer Tax Rebate

PST on CMHC Insurance Premium

Lawyer Fees

$2,825

Government Registarion Fee's

$164

Title Insurance

Down Payment(%)*

* A down payment of less than 20% is permitted only for first-time home buyers purchasing their principal residence. The minimum down payment required is 5% for the portion of the purchase price up to $500,000, and 10% for the portion between $500,000 and $1,500,000. For properties priced over $1,500,000, a minimum down payment of 20% is required.

Thinking of Selling?

Find Out Your Home’s Value in Today’s Market!

No Email or Signup is required to view your home estimate.

estimate your home value

Contact Manoj Kukreja

Sales Representative, Century 21 People’s Choice Realty Inc., Brokerage
(647) 576 - 2100

Manoj profile avatar

Recent Sold Listings in Frontenac South, Perth Road

Popular Cities